
Kitchen Remodeling in Berkeley, Oakland & the East Bay
A kitchen remodel touches nearly every trade in the house. We coordinate the construction from demolition through the finished room, and address what we find behind the walls along the way.
Overview
Kitchen projects range from replacing cabinets and counters in the existing layout to reworking walls, openings, and the room’s layout. The scope affects permits, scheduling, and which trades need to be involved, so we define it with you before work begins.
In older East Bay homes, opening kitchen walls and floors often reveals aged framing, past water leaks under sinks and dishwashers, or subfloor damage. Because we also do structural and water-damage repair, those conditions can be corrected before new finishes go in.
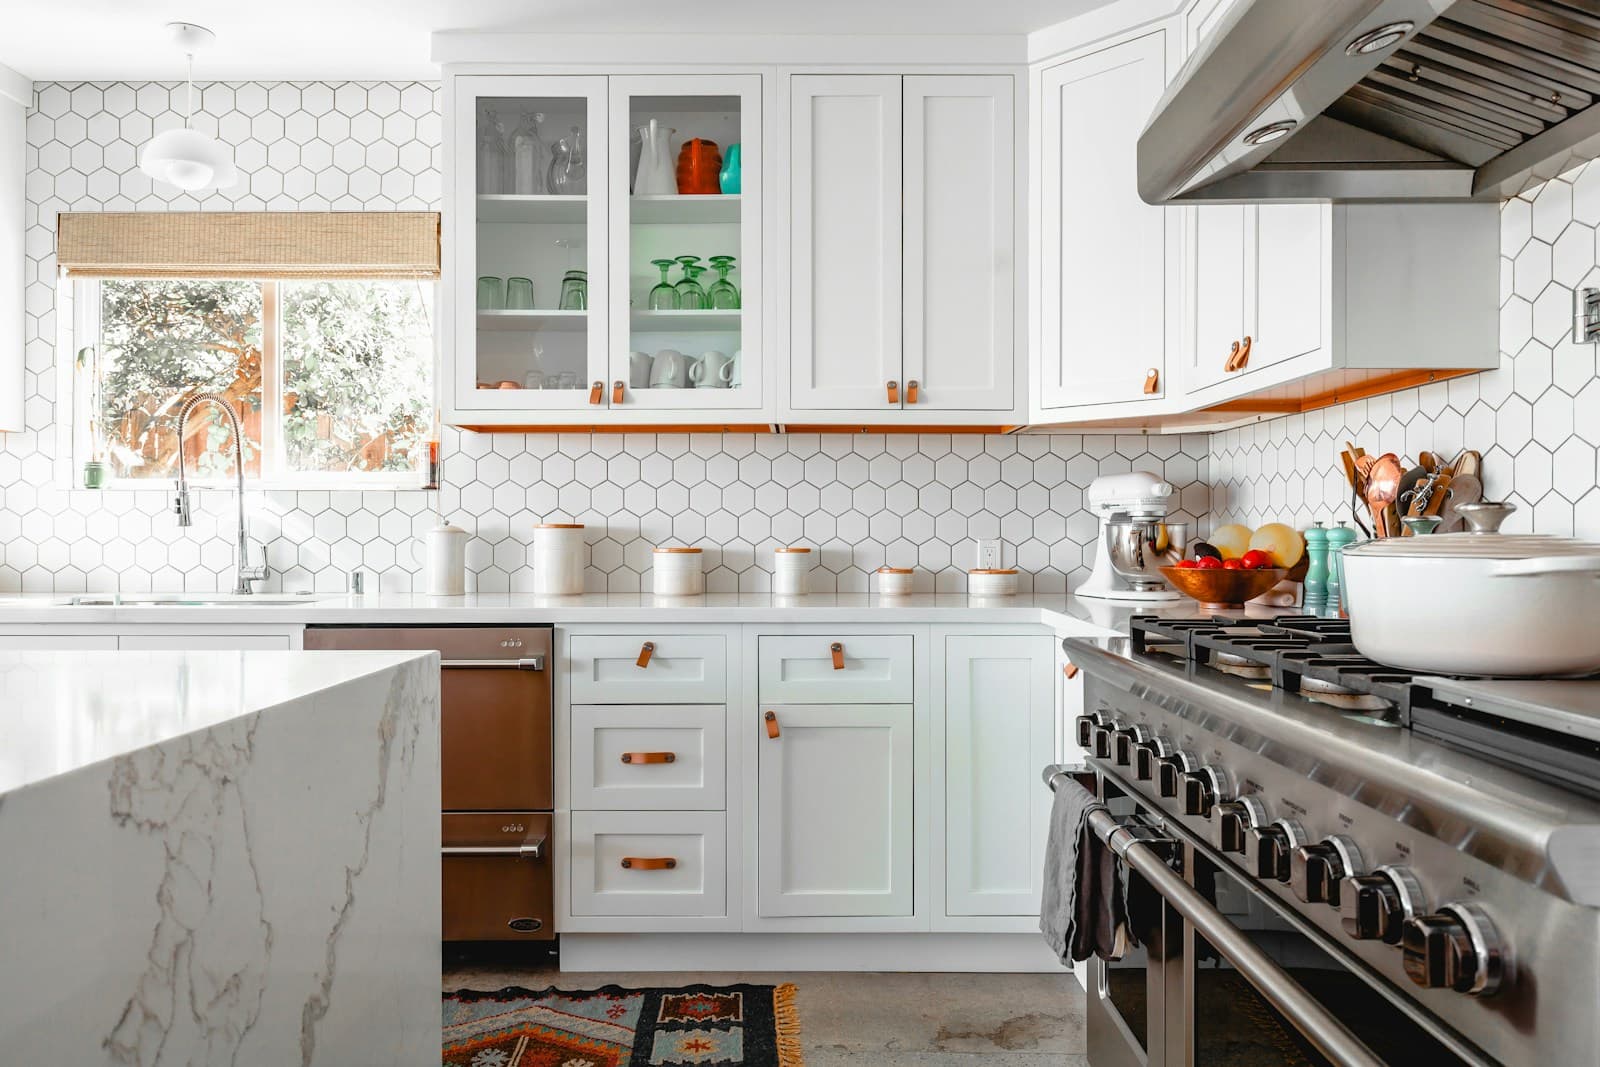
Common warning signs
- Worn, damaged, or poorly functioning cabinets and counters
- Soft or stained flooring near the sink, dishwasher, or refrigerator
- A layout that no longer works for how your household cooks and gathers
- Water damage from past leaks under the sink
- Outdated finishes you want to replace
How we approach it
Demolition and assessment
Removing existing finishes and reviewing the framing, subfloor, and wall conditions that are uncovered.
Framing and layout changes
Reframing walls and openings where the plan calls for it, with engineering and permits when required.
Cabinets, counters, and flooring
Installing new cabinetry, countertops, flooring, and backsplash.
Coordinated trades and finishes
Sequencing plumbing, electrical, drywall, trim, and paint so each stage is ready for the next.
Design inspiration
Examples of the kinds of finishes and layouts homeowners often ask about. Photos of our own kitchen remodeling work will be added here.
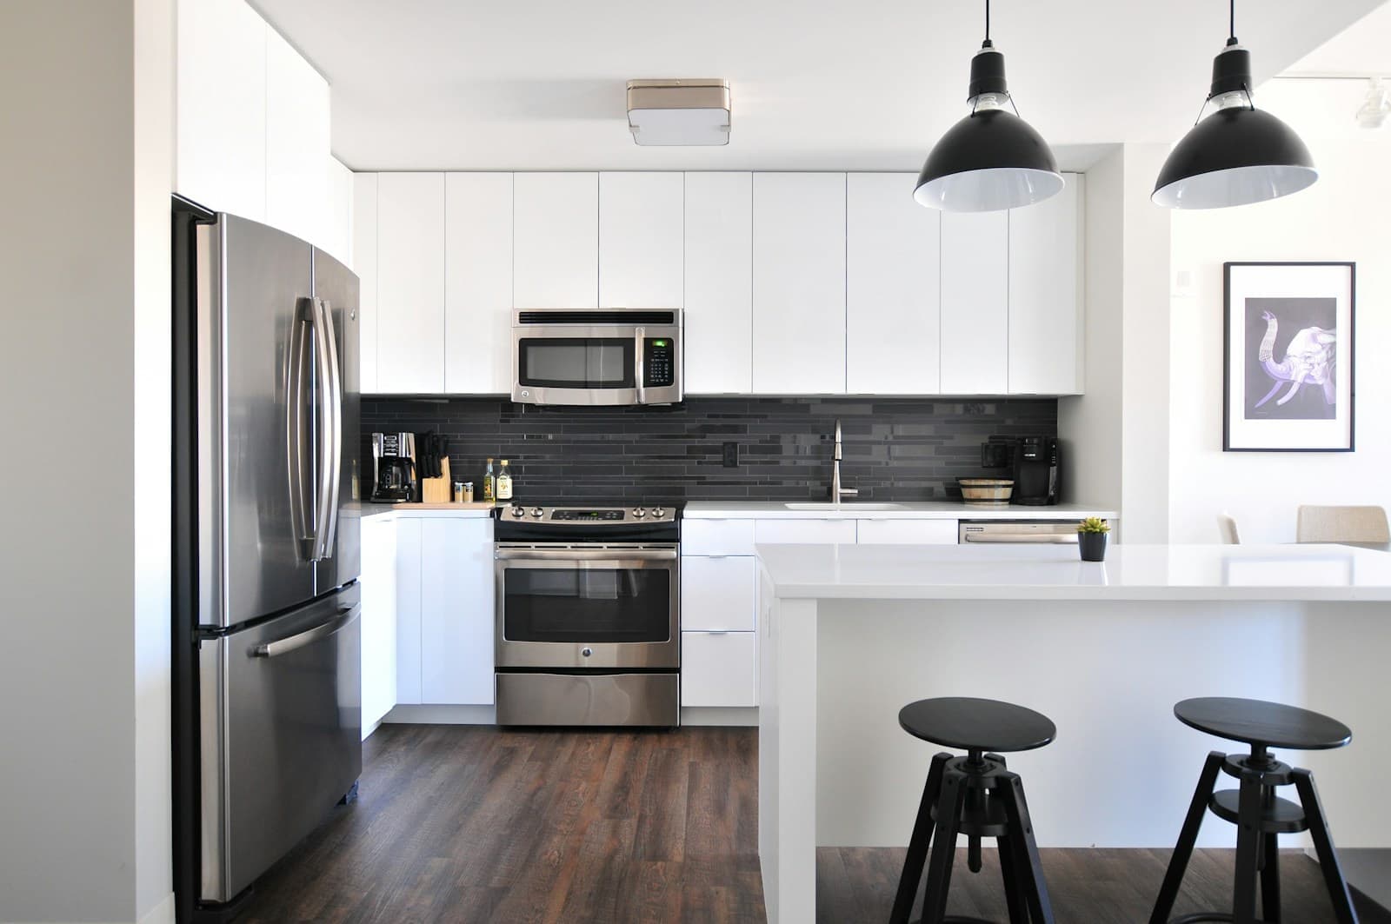
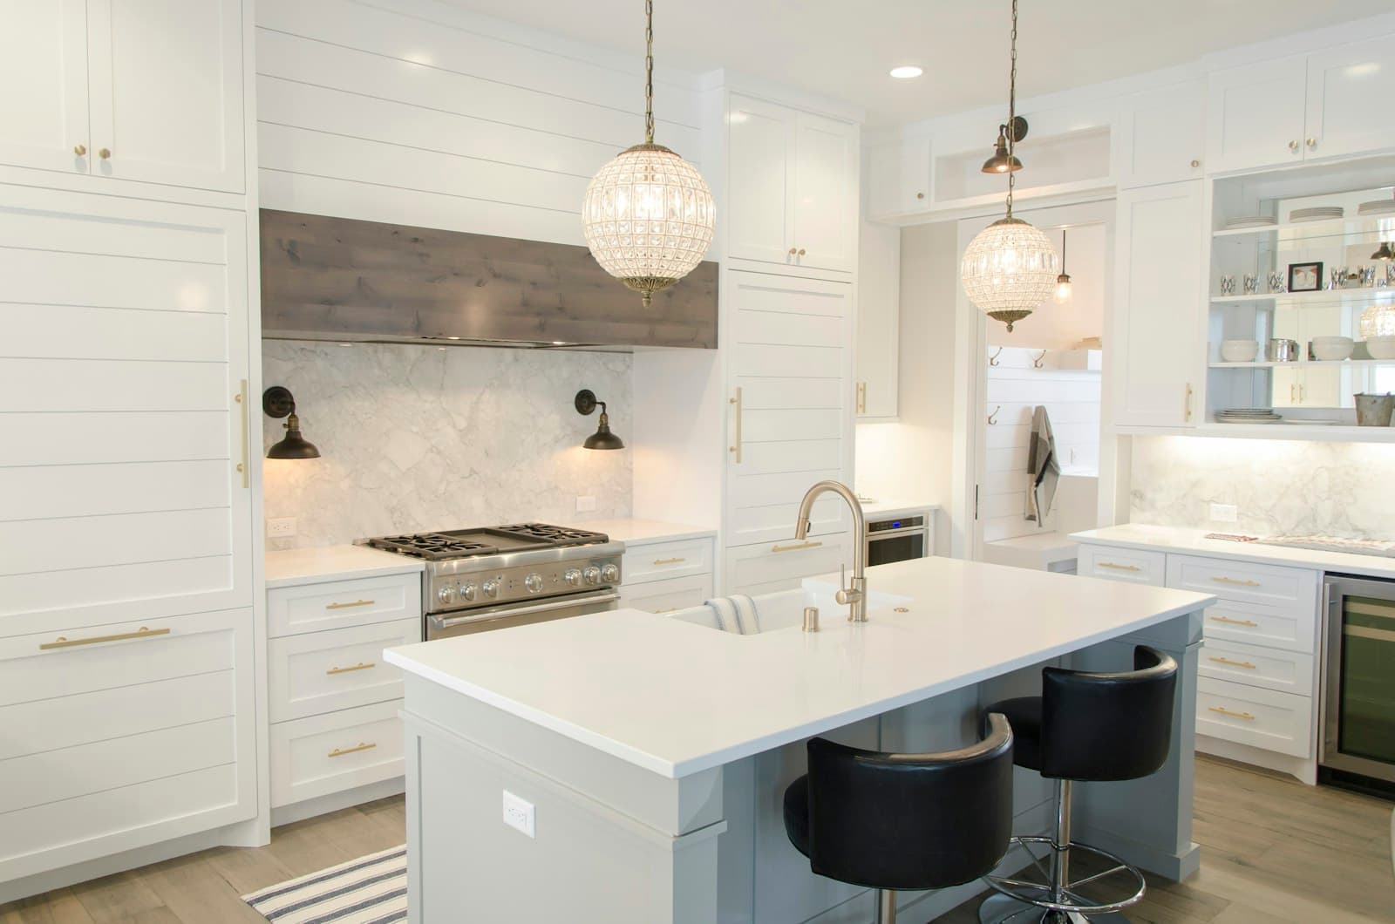
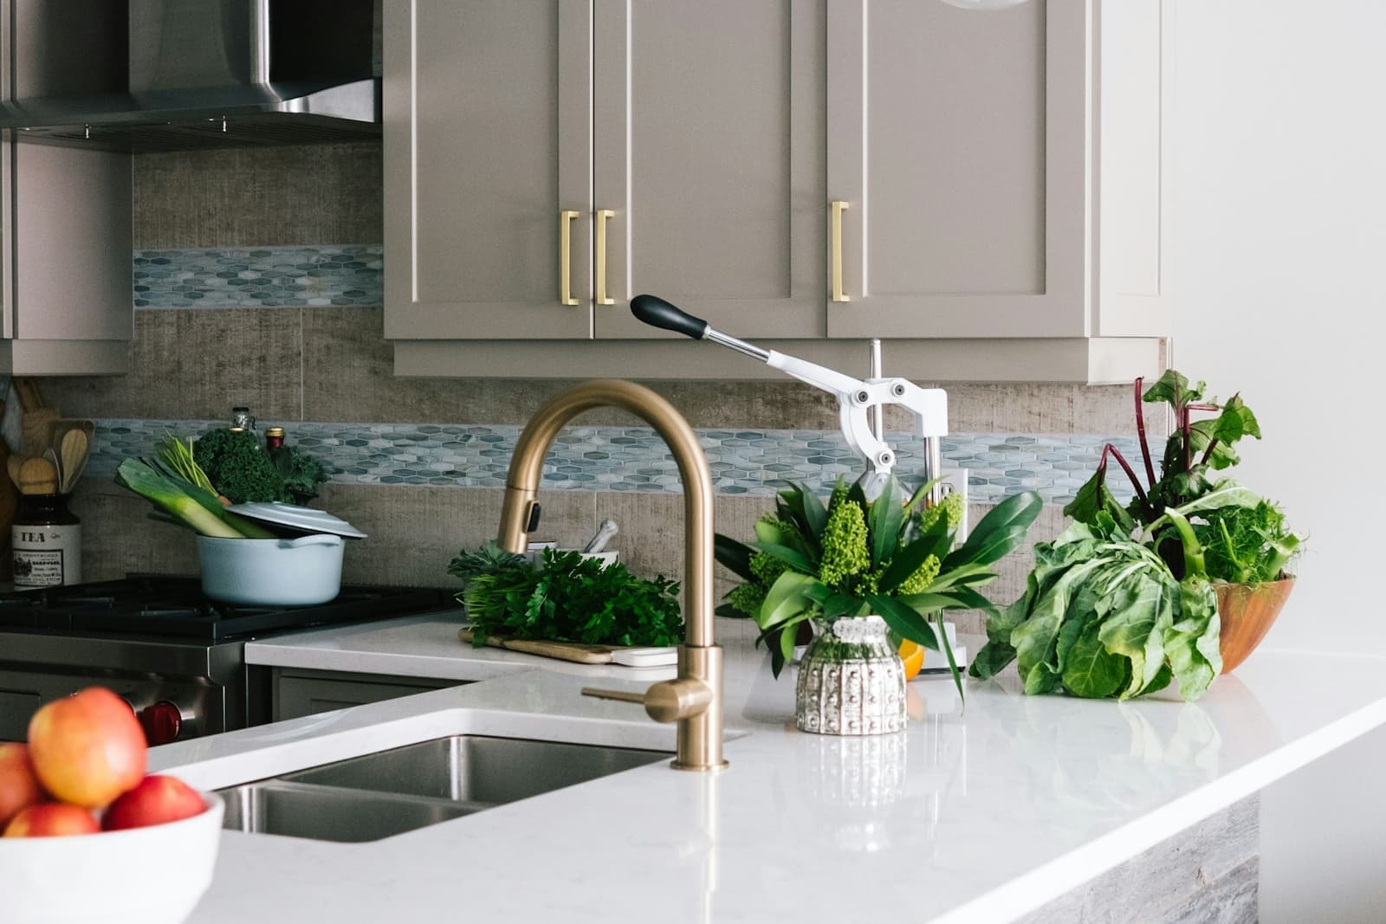
Representative stock photos, not an ER Home Improvements project. Unsplash License; Unsplash License; Unsplash License
Frequently asked questions
Do kitchen remodels require permits?
Many do, especially when plumbing, electrical, or wall changes are involved. Requirements vary by city and scope, and we can discuss what is likely to apply.
Can I choose my own cabinets, counters, and appliances?
Yes. Material and appliance selections are discussed during planning so the construction can be coordinated around them.
What if you find damage behind the walls or under the floor?
Hidden damage is common in older kitchens. If we find it, we review the findings and repair options with you before proceeding.
How should I compare kitchen remodel estimates?
Compare the written scope, not just the total. Check what is included for demolition, repairs, materials, permits, and finishes, and ask how unexpected conditions are handled.
Ready to discuss your project?
Call us or send an estimate request with a description of the issue and your property location.
Erhomeimpro2014@gmail.com